

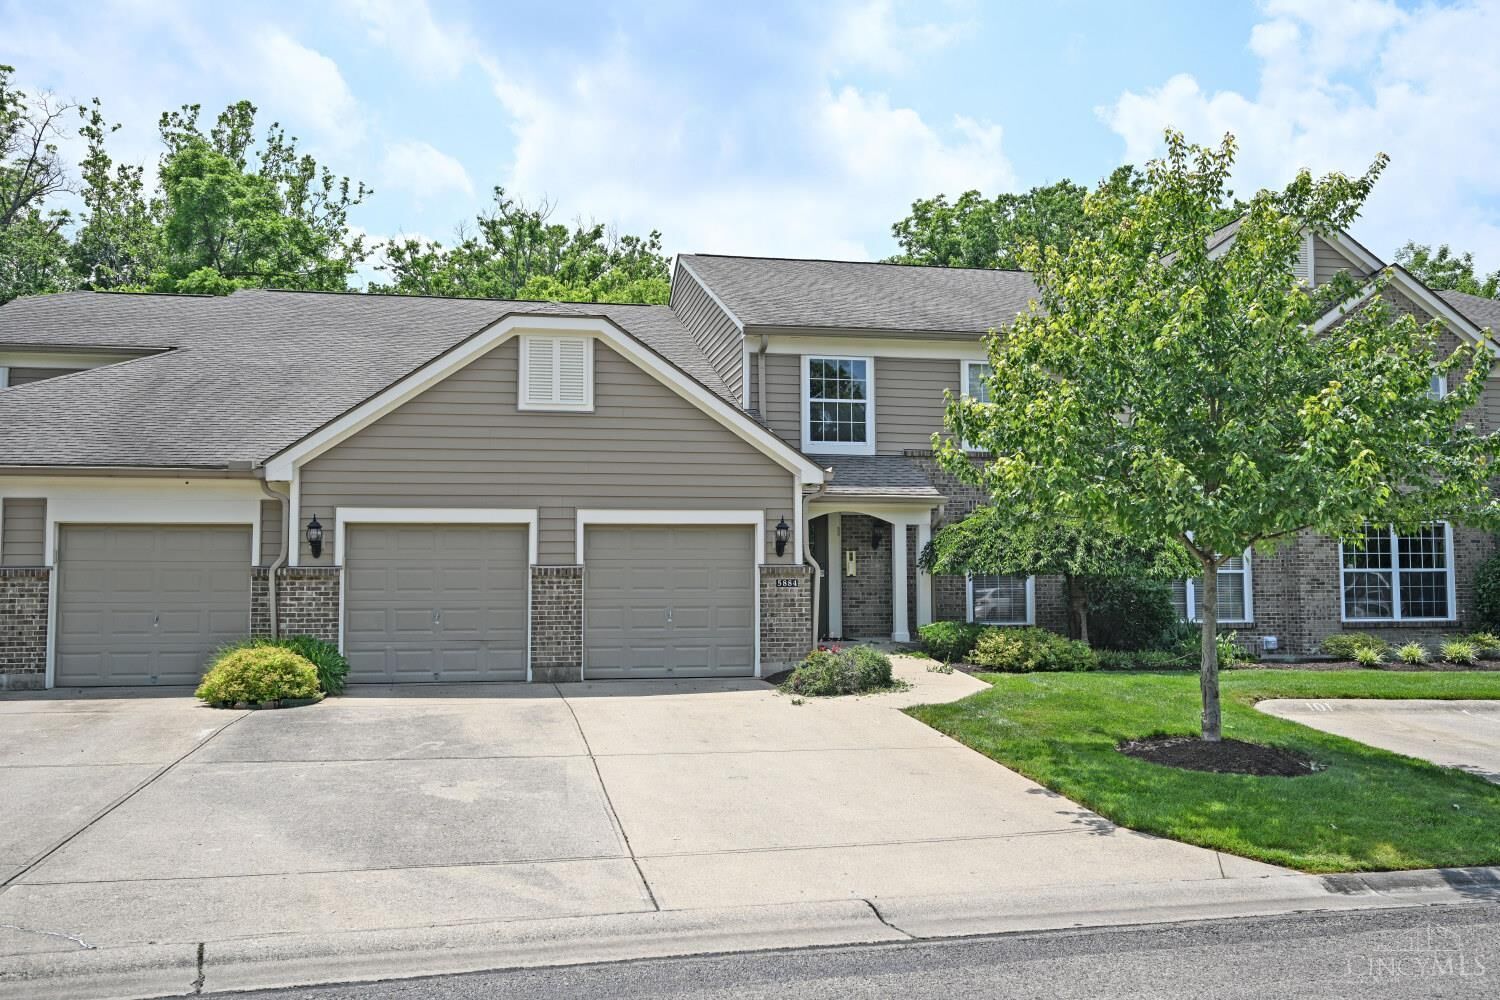
Sold
Listing Courtesy of:  CincyMLS / Listed By: Comey & Shepherd
 CincyMLS / Listed By: Comey & Shepherd
 5884 Stonebridge Circle Way Miami Twp, OH 45150
Sold on 07/23/2026
$238,000 (USD)
Sold Date:
07/23/2026
07/23/2026
Lot Size
619 SQFT
619 SQFT
Type
Condo
Condo
Year Built
2001
2001
Style
Traditional
Traditional
Views
Woods
Woods
School District
Milford Ex Vill Sd
Milford Ex Vill Sd
County
Clermont County
Clermont County
Listed By
Michelle Carraro, Comey & Shepherd Anderson Office
Bought with
Jennifer L Sperl, Coldwell Banker Realty
Jennifer L Sperl, Coldwell Banker Realty
Source
CincyMLS
Last checked Jul 27 2026 at 9:20 PM GMT+0000
CincyMLS
Last checked Jul 27 2026 at 9:20 PM GMT+0000
Bathroom Details
Interior Features
- Multi Panel Doors
- French Doors
Kitchen
- Wood Cabinets
- Pantry
- Counter Bar
- Laminate Floor
Community Information
- Other
Subdivision
- Bridgehaven
Property Features
- Fireplace: Wood
- Foundation: Poured
Heating and Cooling
- Electric
- Central Air
Homeowners Association Information
- Dues: $253/Monthly
Exterior Features
- Covered Deck/Patio
- Patio
- Wooded Lot
- Roof: Shingle
Utility Information
- Sewer: Public Sewer
- Fuel: Electric
Parking
- On Street
- 1 Assigned
Stories
- One
Living Area
- 1,584 sqft
Listing Price History
Date
Event
Price
% Change
$ (+/-)
Jun 12, 2026
Listed
$233,500
-
-
Disclaimer: Data last updated: 7/27/26 14:20
