

Listing Courtesy of:  CincyMLS / Listed By: Rick Finn, Coldwell Banker Realty; Holly Finn, Hyde Park Regional
 CincyMLS / Listed By: Rick Finn, Coldwell Banker Realty; Holly Finn, Hyde Park Regional
2997 Linwood Avenue Cincinnati, OH 45208
Coming Soon
$439,900 (USD)
OPEN HOUSE TIMES
-
OPENSun, Nov 82:00 pm - 3:30 pm
Description
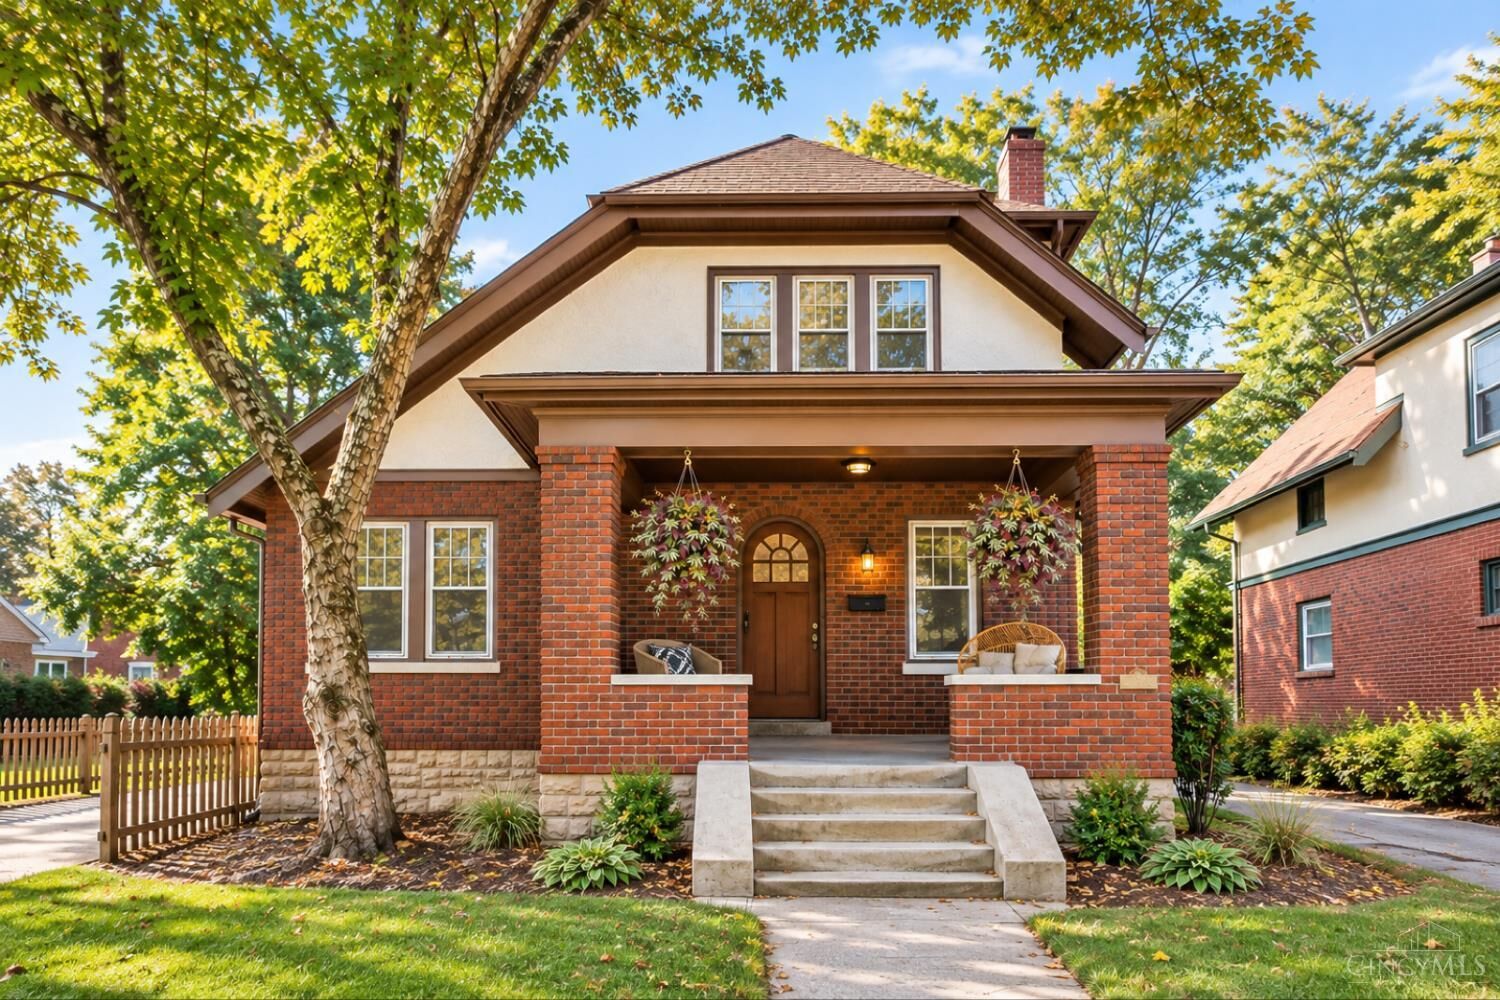
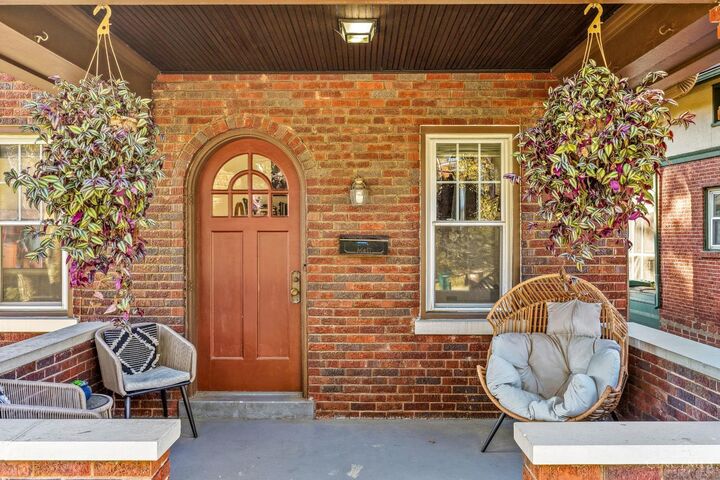
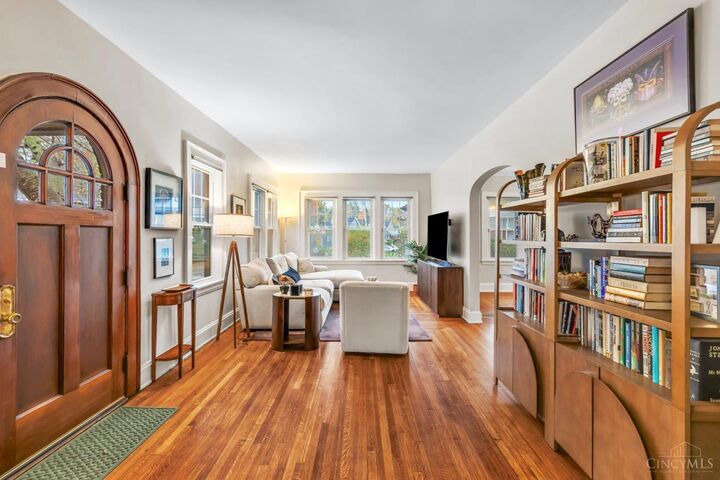
Fantastic Mount Lookout home with large 2 car garage near the Square! Welcoming front porch leads into the wonderful Living Room with Rookwood fireplace, arched doors, hardwood floors. Sunlight streams through the newer replacement windows. Charming Dining Room with crown molding is great for gatherings. The Kitchen features generous cabinetry, granite countertops, and stainless appliances. Upstairs, you'll find nice sized Bedrooms with great closet space and hardwood floors. The unfinished lower level provides excellent storage and future potential. Enjoy the peace of mind of a new Rheem high efficiency HVAC system installed in 2022 and Water Heater in 2026. The exterior offers a fenced yard, rear deck, and flat lawn. A detached 2 car garage with storage above and automatic openers is a rare bonus in this sought-after location. Kilgour Elementary district. Walk to Mount Lookout and Hyde Park Squares!
MLS #:
1898530
1898530
Lot Size
8,712 SQFT
8,712 SQFT
Type
Single-Family Home
Single-Family Home
Year Built
1923
1923
Style
Craftsman/Bungalow
Craftsman/Bungalow
Views
Woods
Woods
School District
Cincinnati City Sd
Cincinnati City Sd
County
Hamilton County
Hamilton County
Listed By
Rick Finn, Coldwell Banker Realty
Holly Finn, Coldwell Banker Realty
Holly Finn, Coldwell Banker Realty
Source
CincyMLS
Last checked Nov 3 2026 at 8:40 PM GMT+0000
CincyMLS
Last checked Nov 3 2026 at 8:40 PM GMT+0000
Bathroom Details
Interior Features
- Multi Panel Doors
- 9ft + Ceiling
- Crown Molding
Kitchen
- Gourmet
- Wood Cabinets
- Walkout
- Marble/Granite/Slate
- Tile Floor
Property Features
- Fireplace: Inoperable
- Fireplace: Gas
- Foundation: Block
Heating and Cooling
- Forced Air
- Gas Furn Ef Rtd 95%+
- Central Air
Basement Information
- Walkout
- Unfinished
- Concrete Floor
Exterior Features
- Roof: Shingle
Utility Information
- Sewer: Public Sewer
- Fuel: Gas
Parking
- Driveway
- Off Street
Stories
- Two
Living Area
- 1,456 sqft
Location
Disclaimer: Data last updated: 11/3/26 12:40
